
Better light for every room
Light that is warm in the evening, clear when you are cooking or reading, and changes with one touch of a button. Here is how we plan, supply, and control the lighting in new and renovated homes.
What we do
Fixtures
We specify and supply fixtures from Ketra, Lutron, DMF, Luminii, Apure, and other manufacturers, matched to your ceilings, finishes, and budget.
Lighting control
Keypads, scenes, schedules, and shades on one system from Lutron, Crestron, Control4, or Savant. We recommend the platform that fits the home.
Lighting design
Fixture layout, beam angles, color temperature, and scenes for every room, drawn on your architectural plans.
Coordination
We work with your architect, interior designer, builder, and electrician from design through installation, so what gets built matches the drawings.
Why lighting belongs in the design phase
Many lighting decisions have to be made before construction starts. Recessed housings need ceiling depth. Linear lighting needs a channel built into the millwork. Keypads need wire pulled to the right place, and shade pockets need to be framed before drywall. If lighting is planned late, you are limited to what still fits.
When we join during design, we draw the lighting, control, and shade plans together and send them to the trades as one set of documents.
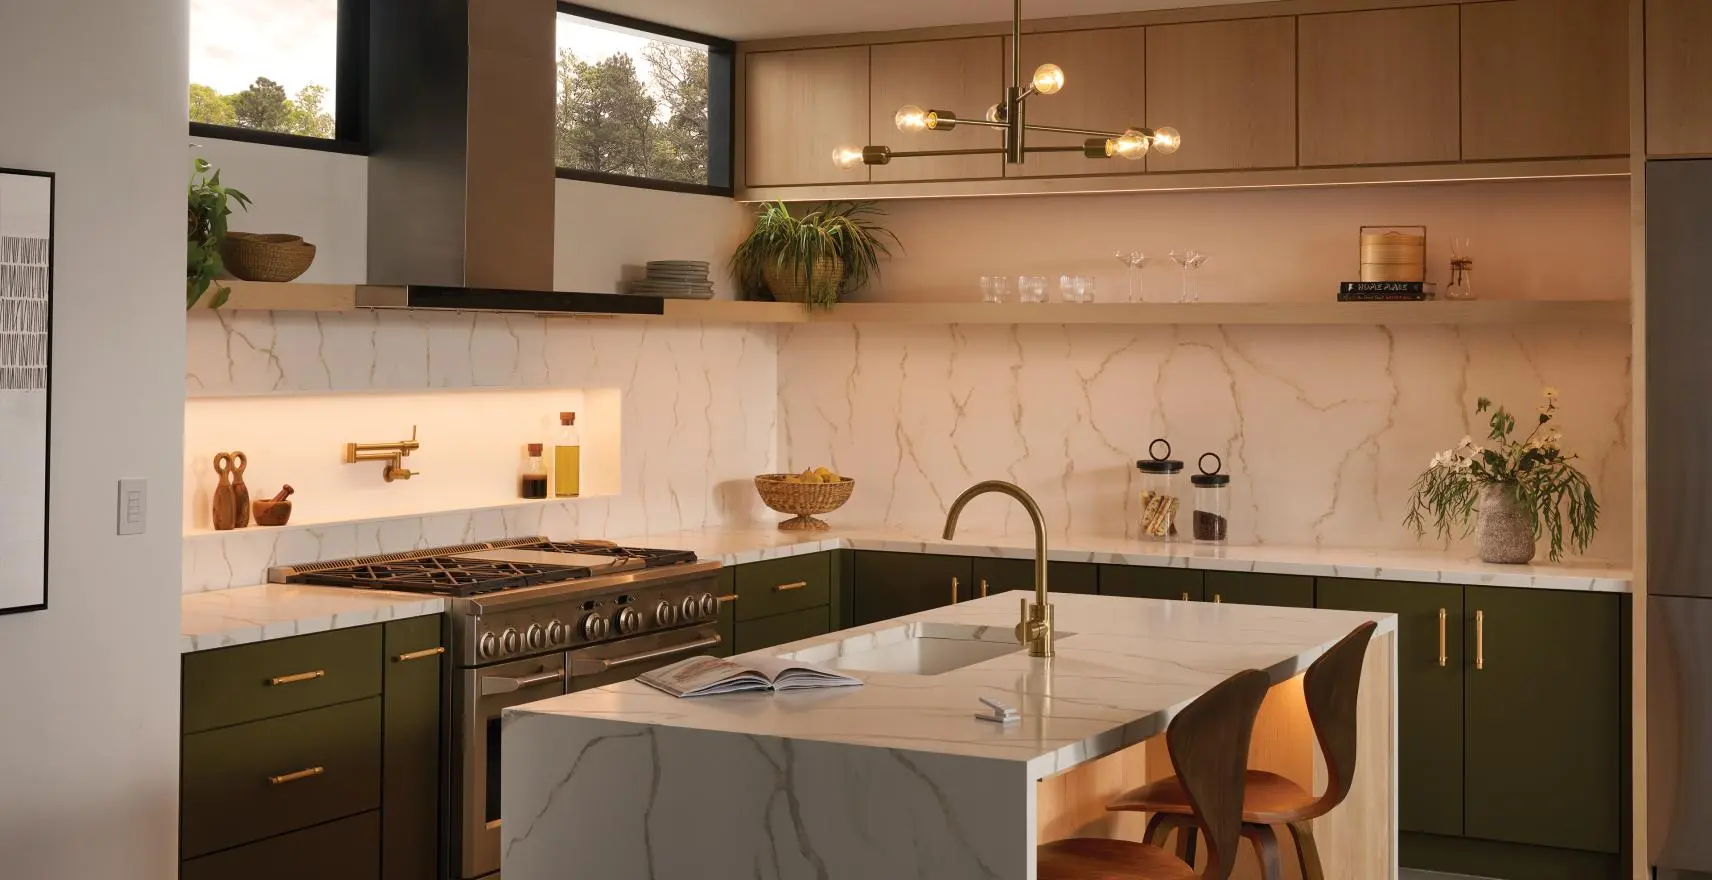
Fixtures we specify and supply
Ketra
Tunes from warm, candle-like light to daylight white and dims to 0.1 percent, getting warmer as it dims. Ketra is part of Lutron.
Lutron
Downlights, linear and tape lighting, and the controls that tie them together.
DMF
Modular recessed downlights in a range of sizes, trims, and beam spreads.
Luminii
Linear LED lighting for coves, millwork, stairs, and details.
Apure
Recessed lights with small openings and glare-free optics.
Other manufacturers
We also specify decorative and specialty fixtures from other manufacturers when the design calls for them.
How a lighting project works
-
Plans review
Send us your architectural and interior plans. We review the scope and the schedule with you.
-
Lighting design
We prepare the fixture layout, the fixture schedule, and the control zones, and review them with you and your design team.
-
Coordination
We issue drawings to your electrician and builder and answer their questions during rough-in.
-
Supply
We order and deliver the fixtures on the construction schedule.
-
Programming and handover
We set the scenes, test every circuit and keypad, and show you how the system works.
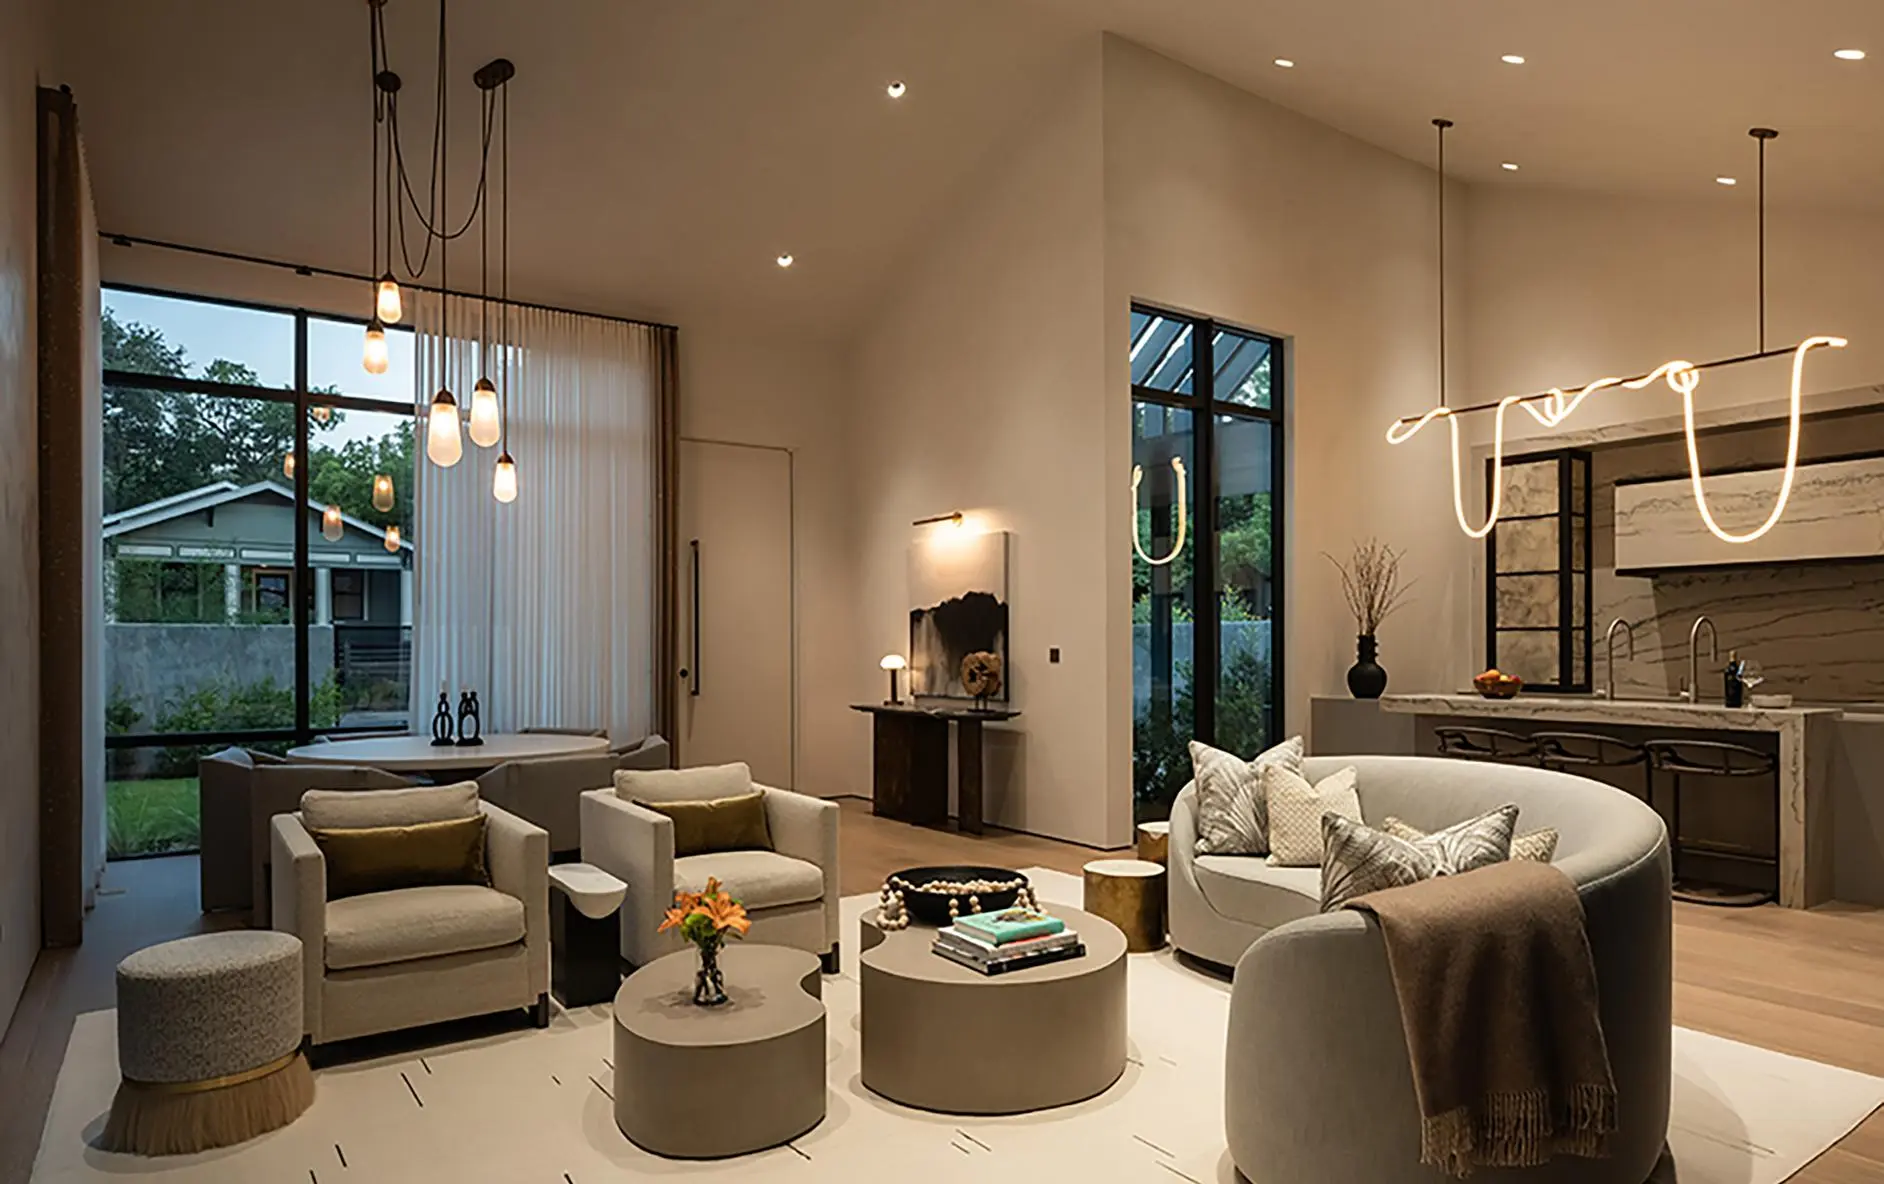
Building or renovating? Send us your plans.
Tell us where the project stands and what you have so far. We will review it and get back to you.
Useful details to include: the project address or neighborhood, the size of the home, where the design stands, and when construction starts. We will ask for the plans when we follow up.
If the plans are not finished yet, that is a good time to reach us. The earlier we see the project, the more options you have for fixtures, keypads, and shades.
If you prefer, we can work directly with your architect, interior designer, or builder.